
BEDS4
BATHS2 full 1 partial
SQUARE FEET2,056
MLS#O6458790
STATUSActive
PROPERTY TYPEResidential - Townhouse
SUBDIVISIONMAGNOLIA POINTE
Property Description
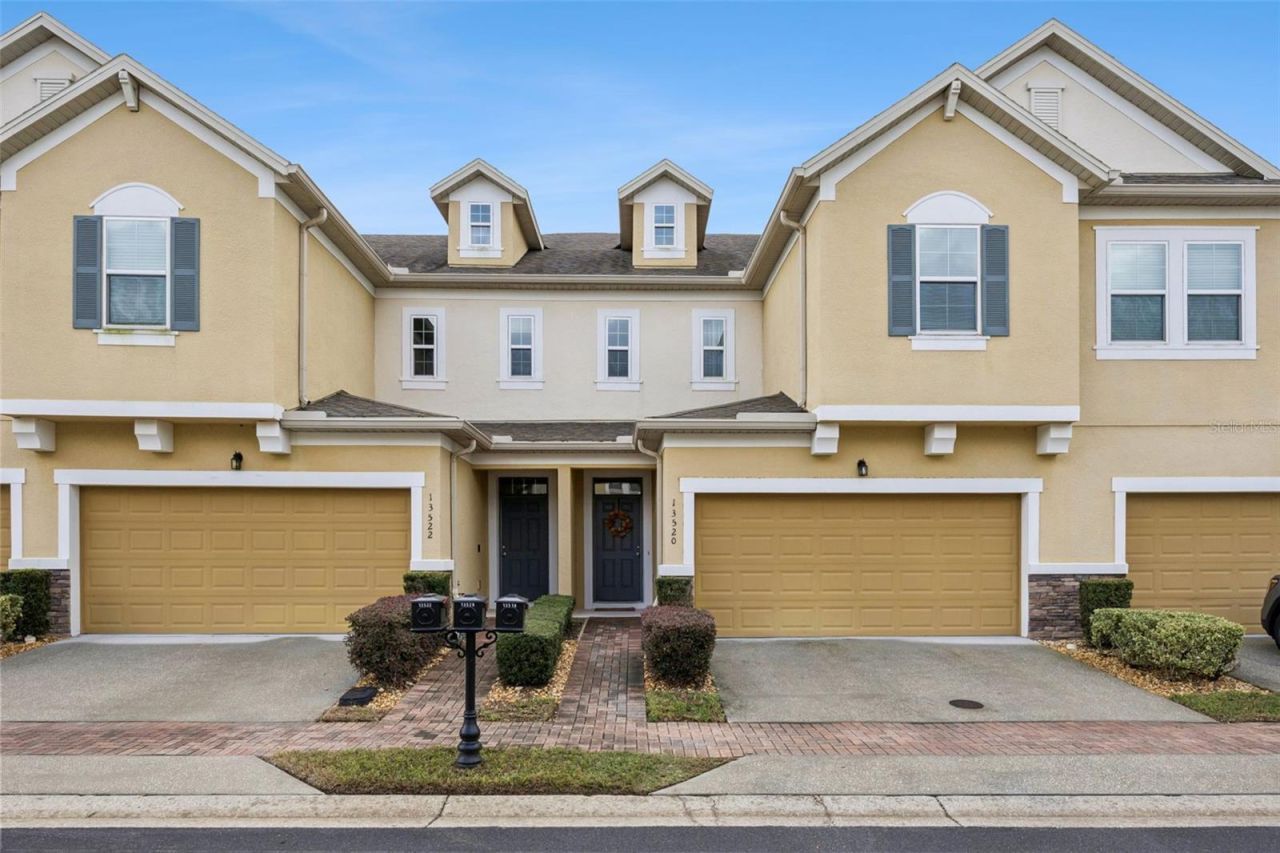
Welcome to this spacious 4-bedroom, 2.5-bath townhome in the rolling hills of Clermont! Offering 2,056 square feet of living space, this two-story home features a desirable first-floor primary suite with a private bath and a covered porch. The kitchen features 42-inch cabinets, stainless steel appliances and quartz countertops which opens to the dining and living areas creating a comfortable layout for everyday living and entertaining. Ceramic tile flooring extends throughout the entire first floor, while the staircase and upstairs loft feature upgraded luxury vinyl flooring. Upstairs, you'll find three additional bedrooms, a full bathroom, and a spacious loft that provides extra living space for a home office, playroom, or relaxing area. A two-car garage provides additional convenience. Enjoy the benefits of living in this 24-hour guard-gated community, offering amenities that include a fitness center, tennis and basketball courts, and a boat ramp with access to John's Lake. Conveniently located in Clermont, this home offers a spacious and functional layout along with an array of community amenities!
Property Features
Property Type: Residential - Townhouse
Cooling: Central Air
Garage: 2 car attached
Heating: Central, Electric
Lot Size: 0.03 Acres
Roof Type: Shingle
Stories: 2.0
Taxes: $3,635
Year Built: 2016
Amenities
Living Room/Dining Room Combo
Primary Bedroom Main Floor
Solid Surface Counters
Walk-In Closet(s)
Private Mailbox
Rain Gutters
Feature Descriptions
Additional Rooms: Loft
Appliances: Dishwasher, Disposal, Dryer, Electric Water Heater, Microwave, Range, Refrigerator, Washer
Association Amenities: Basketball Court, Clubhouse, Fitness Center, Gated, Playground, Pool, Tennis Court(s)
Body of Water: JOHN'S LAKE
Builder: CalAtlantic Homes
Community Features: Clubhouse, Deed Restrictions, Fitness Center, Gated Community - Guard, Playground, Pool, Tennis Court(s), Street Lights
Directions: From State Road 50 (W. Colonial Drive), turn south onto Magnolia Pointe Boulevard. Turn left onto Martinique Court, then right onto Fountainbleau Drive. Follow Fountainbleau Drive to 13520.
Energy Efficient: Appliances, HVAC, Thermostat
Exterior: Block, Frame
Flood Zone Code: X
Flooring: Carpet, Ceramic Tile, Luxury Vinyl
Foundation: Slab
HOA Fee: 407/ Monthly
HOA Y/N: Yes
Home Warranty Y/N: No
Listing Terms: Cash, Conventional, FHA, VA Loan
Lot: Paved
Lot Dimensions: 0.03
Model: Breeze
Ownership: Fee Simple
Patio/Porch: Deck, Patio, Porch
Pets Allowed: Yes
Pets Restrictions: New Buyer to verify all Pet Restrictions with the HOA.
Property Attached Y/N: No
Property Sub-Type: Townhouse
Security: Smoke Detector(s)
Sewer: Public Sewer
Showing Instructions: Sentri Lock Box,24 Hour Notice, Appointment Only, See Remarks, ShowingTime
Special Sale Provisions: None
Special View Info: Water
Utilities: BB/HS Internet Available, Cable Available, Electricity Connected, Phone Available, Public, Sewer Connected, Water Connected
Water: Public
Water Access: Lake
Water Access Y/N: Yes
Waterfront Features: Boat Ramp - Private, Fishing Pier
Room Sizes
Kitchen: 10x7
Living Room: 13x14
Dining Room: 11x11
Primary Bedroom: 14x11
Loft: 13x13
Bedroom 2: 11x11
Bedroom 3: 11x11
Bedroom 4: 10x14
Local Schools
High School: East Ridge High
Middle School: East Ridge Middle
Elementary School: Grassy Lake Elementary
Listed By / Shown By
Listed By
Agency Name: MARIANI REALTY GROUP
Agency Contact: 407-257-3610
Shown By
Agent Name: Rebecca Pierce
Agent Phone:
Agency Title: Glory International Real Estate Company

Estimate Your Payment
Estimated Payment
$ 1,058.09 per month $667.67 Principal & Interest $302.92 Property Tax $87.50 Homeowner's Insurance
13520 Fountainbleau Drive | MLS# O6458790
This townhouse located at 13520 Fountainbleau Drive, Clermont, FL 34711 is currently listed for sale with an asking price of $300,000. This property was built in 2016 and has 4 bedrooms and 2 full and 1 partial baths with 2056 sq. ft. Fountainbleau Drive is located in the MAGNOLIA POINTE subdivision. Search MAGNOLIA POINTE real estate on rpierce.gloryire.com today.