
BEDS3
BATHS2 full
SQUARE FEET1,983
MLS#TB8528232
STATUSActive
PROPERTY TYPEResidential - Single Family
SUBDIVISIONCRESCENT OAKS COUNTRY CLUB 3
Property Description
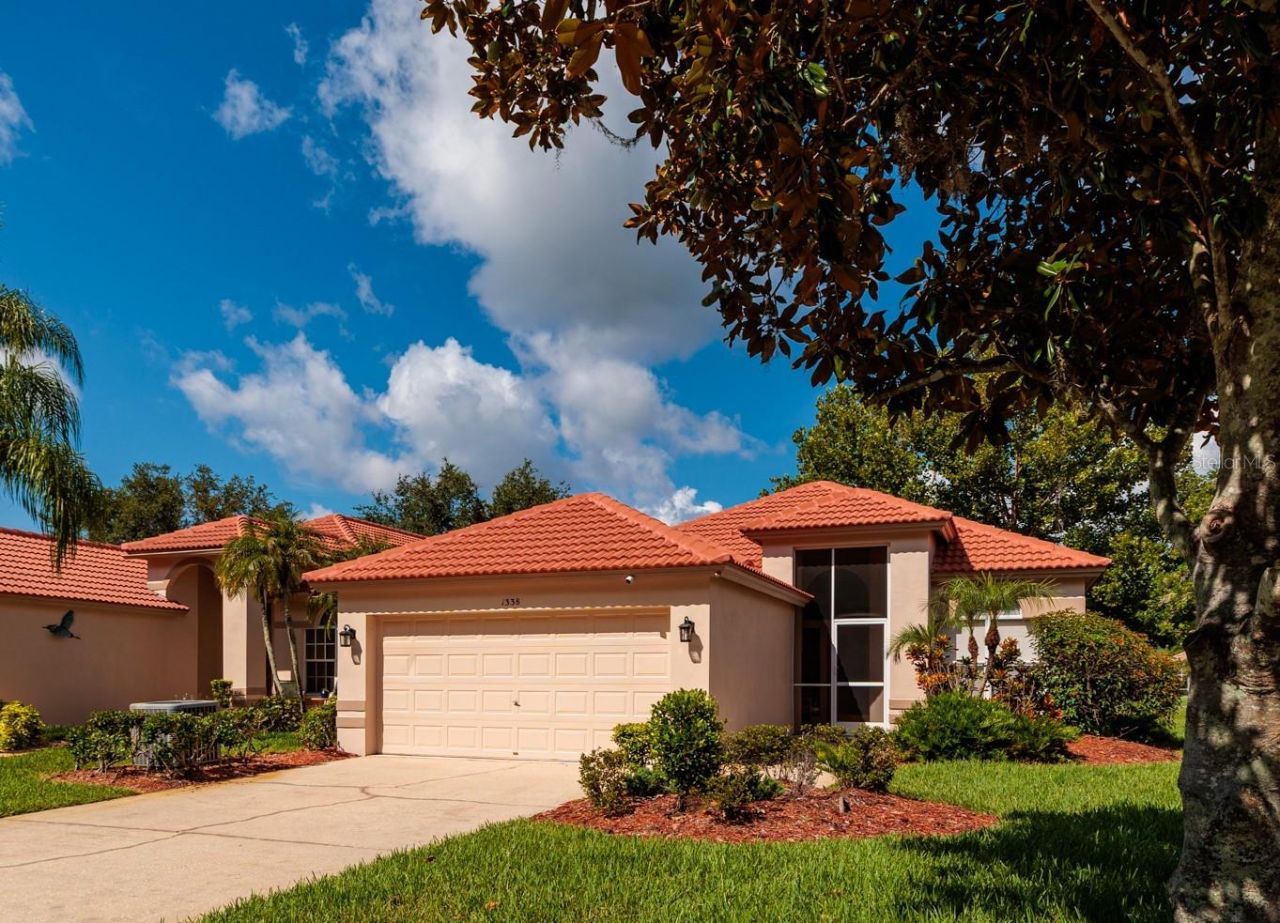
Beautiful sunsets await you. Welcome to this beautifully maintained 3-bedroom, 2-bath home offering 1,983 square feet of comfortable living space in one of the area's most desirable guard-gated golf course communities. Perfectly situated with tranquil pond views, this home provides the ideal blend of privacy, scenic beauty, and resort-style living.The spacious floor plan features generous living and entertaining areas, a two-car garage, and a layout designed for both everyday comfort and hosting family and friends. Relax on your lanai while enjoying peaceful water views or take advantage of the community's golf cart-friendly streets for easy access to neighborhood amenities and the golf course. Located within a highly sought-after community featuring A-rated schools, this home offers exceptional convenience for families while providing the security and peace of mind of a guarded, gated entrance. Whether you're looking for an active lifestyle or a serene place to call home, this property delivers the best of both.Don't miss this opportunity to own a beautiful home in a premier golf course community where outstanding schools, scenic surroundings, and exceptional amenities come together to create the perfect Florida lifestyle. Come make it all yours. Call for a private showing today.
Property Features
Property Type: Residential - Single Family
Cooling: Central Air
Garage: 2 car attached
Heating: Central
Lot Size: 0.19 Acres
Roof Type: Tile
Stories: 1.0
Taxes: $3,499
Year Built: 1994
Amenities
Ceiling Fans(s)
Eat-in Kitchen
Split Bedroom
Sidewalk
Sliding Doors
Feature Descriptions
Appliances: Dishwasher, Disposal, Dryer, Electric Water Heater, Microwave, Range, Range Hood, Refrigerator, Washer
Community Features: Clubhouse, Deed Restrictions, Gated Community - Guard, Golf Carts OK, Golf, Irrigation-Reclaimed Water, Restaurant, Sidewalks, Tennis Court(s)
Directions: Take East Lake Rd north to Crescent Oaks Blvd, turn right. Take Crescent Oaks Blvd to Dartford Dr and turn left, proceed to address on left hand side.
Exterior: Block, Stucco
Flood Zone Code: X
Flooring: Ceramic Tile, Laminate
Foundation: Slab
Garage Dimensions: 20x22
HOA Fee: 197/ Monthly
HOA Y/N: Yes
Home Warranty Y/N: No
Listing Terms: Cash, Conventional, FHA, VA Loan
Lot Dimensions: 0.19
Other Equipment: Irrigation Equipment
Ownership: Fee Simple
Patio/Porch: Covered, Front Porch, Rear Porch, Screened
Pets Allowed: Cats OK, Dogs OK
Pets Restrictions: Buyer to verify all pet restrictions
Property Attached Y/N: No
Property Sub-Type: Single Family Residence
Security: Gated Community
Sewer: Public Sewer
Showing Instructions: Supra Lock Box, Call Listing Agent, See Remarks
Special Sale Provisions: None
Special View Info: Water
Utilities: Cable Available, Electricity Available, Electricity Connected, Public
Water: Public
Water Access: Lake
Water Access Y/N: Yes
Water View: Lake
Zoning: RPD-0.5
Room Sizes
Living Room: 17x18
Kitchen: 12x13
Primary Bedroom: 20x13
Bedroom 2: 15x11
Bedroom 3: 15x11
Local Schools
High School: East Lake High-PN
Middle School: Tarpon Springs Middle-PN
Elementary School: Brooker Creek Elementary-PN
Listed By / Shown By
Listed By
Agency Name: BROPHY REAL ESTATE
Agency Contact: 727-463-9522
Shown By
Agent Name: Rebecca Pierce
Agent Phone:
Agency Title: Glory International Real Estate Co

Estimate Your Payment
Estimated Payment
$ 1,673.54 per month $1,221.84 Principal & Interest $291.58 Property Tax $160.13 Homeowner's Insurance
1338 Dartford Drive | MLS# TB8528232
This single family home located at 1338 Dartford Drive, Tarpon Springs, FL 34688 is currently listed for sale with an asking price of $549,000. This property was built in 1994 and has 3 bedrooms and 2 full baths with 1983 sq. ft. Dartford Drive is located in the CRESCENT OAKS COUNTRY CLUB 3 subdivision. Search CRESCENT OAKS COUNTRY CLUB 3 real estate on rpierce.gloryire.com today.