
BEDS6
BATHS2 full 1 partial
SQUARE FEET3,475
MLS#O6456637
STATUSActive
PROPERTY TYPEResidential - Single Family
SUBDIVISIONWATERFORD TRLS
Property Description
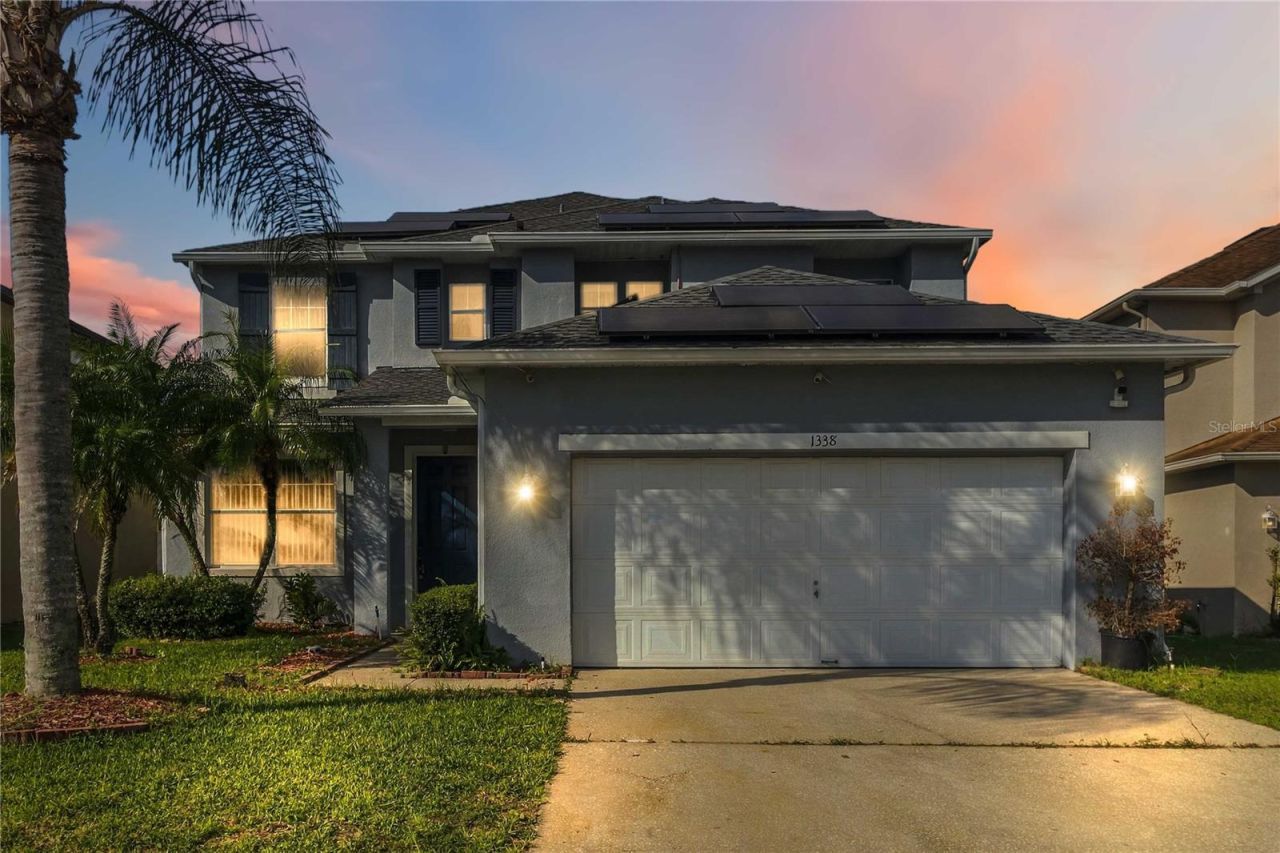
SPACE TO LIVE. ROOM TO GROW. A NEW ROOF FOR ADDED PEACE OF MIND! Discover a home where spacious interiors, versatile living areas, and thoughtful design come together to create endless possibilities. With a NEW ROOF INSTALLED APRIL 2025, this property offers a significant recent improvement alongside the opportunity to make every space your own. Step inside to an inviting interior featuring expansive living areas, neutral finishes, tile flooring, and abundant natural light. The kitchen offers ample cabinetry, generous countertop space, and a convenient breakfast bar overlooking the living area, creating a seamless connection for everyday living and entertaining. Rich wood-look flooring adds warmth and character to the bedrooms and additional living spaces, while ceiling fans, spacious closets, and flexible room configurations enhance everyday comfort. The bathrooms feature attractive vanities, including a double-sink vanity and a tiled shower with built-in seating. A staircase leads to additional living space, providing exciting possibilities for a home office, guest retreat, or multipurpose area. Whether you're hosting gatherings, enjoying quiet evenings, or envisioning your next chapter, this home delivers the flexibility to accommodate your lifestyle. Don't miss the opportunity to explore all this property has to offer. Schedule your private showing today!
Property Features
Property Type: Residential - Single Family
Cooling: Central Air
Fenced: Yes
Heating: Central, Electric
Home Style: Contemporary
Lot Size: 0.15 Acres
Roof Type: Shingle
Stories: 2.0
Taxes: $7,941
Year Built: 2005
Amenities
Ceiling Fans(s)
Eat-in Kitchen
Primary Bedroom Main Floor
Walk-In Closet(s)
Lighting
Other
Private Yard
Rain Gutters
Sidewalk
Feature Descriptions
Appliances: Disposal
Association Amenities: Basketball Court, Playground, Pool, Tennis Court(s)
Community Features: Deed Restrictions, Playground, Pool, Sidewalks, Tennis Court(s)
Directions: From SR 50/East Colonial Drive, head south on Avalon Park N. Boulevard. Turn left onto Perdido Drive, then immediately right onto Blackwater Pond Drive. Continue to 1338 Blackwater Pond Drive, on the right.
Exterior: Block, Stucco
Fencing: Fenced, Vinyl
Flood Zone Code: X
Flooring: Luxury Vinyl, Tile
Foundation: Slab
HOA Fee: 213/ Annually
HOA Y/N: Yes
Home Warranty Y/N: Yes
Listing Terms: Cash, Conventional, FHA, VA Loan
Lot: Landscaped, Sidewalk, Paved, Private
Lot Dimensions: 0.15
Other Equipment: Irrigation Equipment, Private Yard
Ownership: Fee Simple
Parking: Driveway
Parking Notes: Driveway
Patio/Porch: Covered, Patio, Rear Porch, Screened
Pets Allowed: Yes
Pets Restrictions: Buyer to verify pet restrictions with HOA
Pool: In Ground, Salt Water
Property Attached Y/N: No
Property Sub-Type: Single Family Residence
Security: Smoke Detector(s)
Sewer: Public Sewer
Showing Instructions: Call Before Showing, Call Listing Agent, ShowingTime
Special Sale Provisions: None
Swimming Pool: Yes
Utilities: Electricity Connected, Public, Sewer Connected, Water Connected
Vegetation: Mature Landscaping, Trees/Landscaped
Water: None
Water Access Y/N: No
Zoning: P-D
Room Sizes
Kitchen: 11x14
Dining Room: 11x16
Living Room: 16x19
Primary Bedroom: 19x13
Bedroom 2: 12x7
Bedroom 3: 17x12
Bedroom 4: 11x11
Bedroom 5: 13x14
Bonus Room: 17x14
Laundry: 6x11
Balcony/Porch/Lanai: 10x39
Local Schools
High School: East River High
Middle School: Timber Springs Middle
Elementary School: Castle Creek Elem
Listed By / Shown By
Listed By
Agency Name: SOVERA REALTY GROUP, LLC
Agency Contact: 407-586-5500
Shown By
Agent Name: Rebecca Pierce
Agent Phone:
Agency Title: Glory International Real Estate Company

Estimate Your Payment
Estimated Payment
$ 2,021.06 per month $1,201.81 Principal & Interest $661.75 Property Tax $157.50 Homeowner's Insurance
1338 Blackwater Pond Drive | MLS# O6456637
This single family home located at 1338 Blackwater Pond Drive , Orlando, FL 32828 is currently listed for sale with an asking price of $540,000. This property was built in 2005 and has 6 bedrooms and 2 full and 1 partial baths with 3475 sq. ft. Blackwater Pond Drive is located in the WATERFORD TRLS subdivision. Search WATERFORD TRLS real estate on rpierce.gloryire.com today.