
BEDS5
BATHS3 full 1 partial
SQUARE FEET2,844
MLS#TB8568590
STATUSActive
PROPERTY TYPEResidential - Single Family
SUBDIVISIONSALINAS REP
Property Description
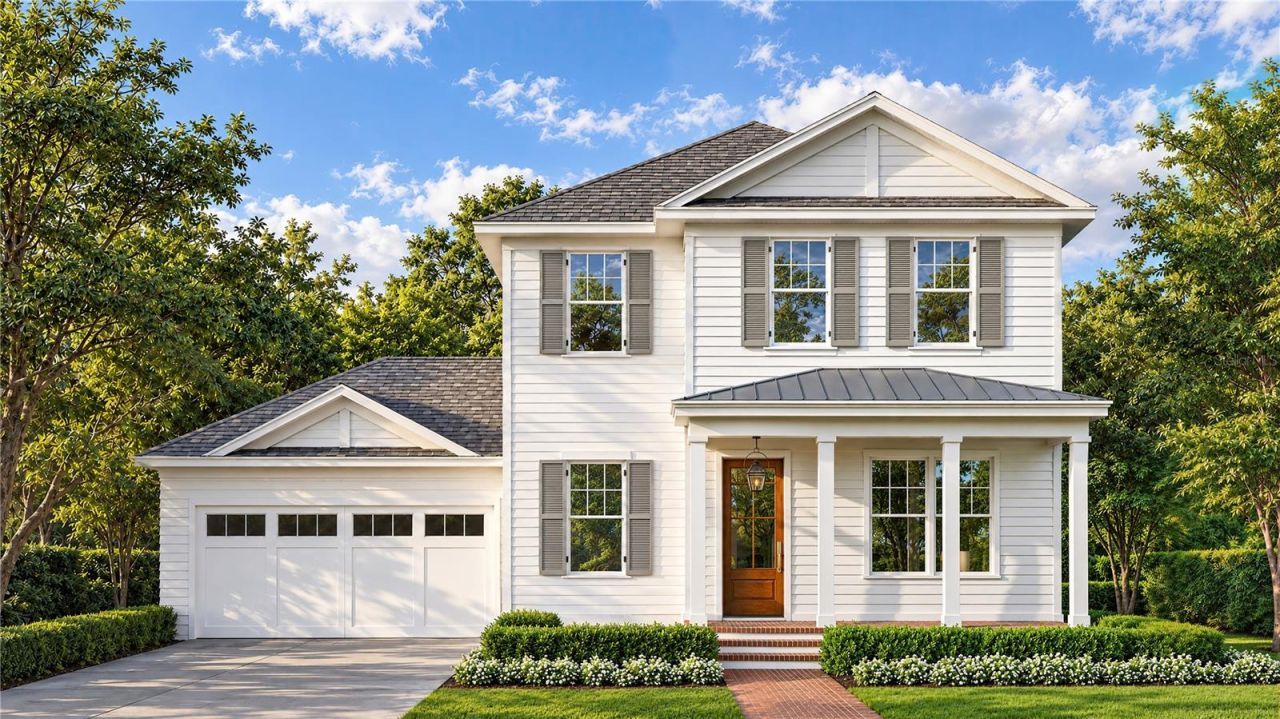
Under Construction. Introducing 1330 53rd Ave N, now under construction in Euclid Heights on a rare, oversized 63x141 pool-ready lot in a NON-FLOOD ZONE. The front-load Seaside by Canopy Builders delivers 2,844 sq ft across two floors with 4 bedrooms, a study, a loft, 3 full bathrooms, a pool bath, and an attached garage. A covered front porch with a signature gas pendant welcomes you inside. The foyer opens to a private study with French doors, while the first-floor bedroom suite offers a full en suite bath with designer plumbing fixtures and tongue-and-groove millwork. The chef's kitchen features custom cabinetry, quartz countertops, brass hardware, and a pot filler above the 36 gas range. A walk-in pantry and mudroom with pool bath access sit just beyond. Upstairs, the loft creates a second living space, two secondary bedrooms share a full bath, and the laundry room includes cabinetry and a soaking sink. The primary suite features dual walk-in closets and a marble bath with soaking tub, walk-in shower, and dual vanities. Built with quality in mind: Hardie Board siding, impact-resistant windows, engineered hardwood flooring, tankless water heater, 10' main-level ceilings, and 8' interior doors. Minutes from downtown St. Pete, Gulf beaches, and Tampa International Airport. Targeted for completion February 2027.
Property Features
Property Type: Residential - Single Family
Cooling: Central Air
Heating: Propane
Lot Size: 0.21 Acres
Roof Type: Shingle
Stories: 2.0
Taxes: $4,231
Year Built: 2027
Amenities
Built-in Features
Crown Molding
Eat-in Kitchen
High Ceilings
Kitchen/Family Room Combo
Living Room/Dining Room Combo
Open Floorplan
Stone Counters
Thermostat
Walk-In Closet(s)
Awning(s)
Lighting
Private Mailbox
Private Yard
Sidewalk
Storage
Feature Descriptions
Appliances: Dishwasher, Disposal, Microwave, Range, Range Hood, Refrigerator, Tankless Water Heater
Builder: Canopy Builders
Days on Site: 2
Directions: E on 54th Ave N, S on 15th St N, E on 53rd Ave N
Exterior: Frame
Flood Zone Code: X
Flooring: Hardwood, Tile
Foundation: Slab
Home Warranty Y/N: No
Listing Terms: Cash, Conventional, FHA, VA Loan
Lot Dimensions: 0.21
Model: 2844 Egmont-FL Seaside
Other Equipment: Irrigation Equipment, Private Yard
Ownership: Fee Simple
Property Attached Y/N: No
Property Sub-Type: Single Family Residence
Sewer: Public Sewer
Showing Instructions: Combination Lock Box, Listing Agent Must Accompany
Special Sale Provisions: None
Utilities: Electricity Available, Water Available
Water: Public
Water Access Y/N: No
Local Schools
High School: Northeast High-PN
Middle School: Meadowlawn Middle-PN
Elementary School: John M Sexton Elementary-PN
Listed By / Shown By
Listed By
Agency Name: SKYWAY REAL ESTATE, LLC
Agency Contact: 727-870-0877
Shown By
Agent Name: Rebecca Pierce
Agent Phone:
Agency Title: Glory International Real Estate Company

Estimate Your Payment
Estimated Payment
$ 3,939.64 per month $3,171.43 Principal & Interest $352.58 Property Tax $415.63 Homeowner's Insurance
1330 53rd Avenue N | MLS# TB8568590
This single family home located at 1330 53rd Avenue N, Saint Petersburg, FL 33703 is currently listed for sale with an asking price of $1,425,000. This property was built in 2027 and has 5 bedrooms and 3 full and 1 partial baths with 2844 sq. ft. 53rd Avenue N is located in the SALINAS REP subdivision. Search SALINAS REP real estate on rpierce.gloryire.com today.