
BEDS4
BATHS3 full
SQUARE FEET2,817
MLS#TB8513055
STATUSActive
PROPERTY TYPEResidential - Single Family
SUBDIVISIONRIVERBEND
Property Description
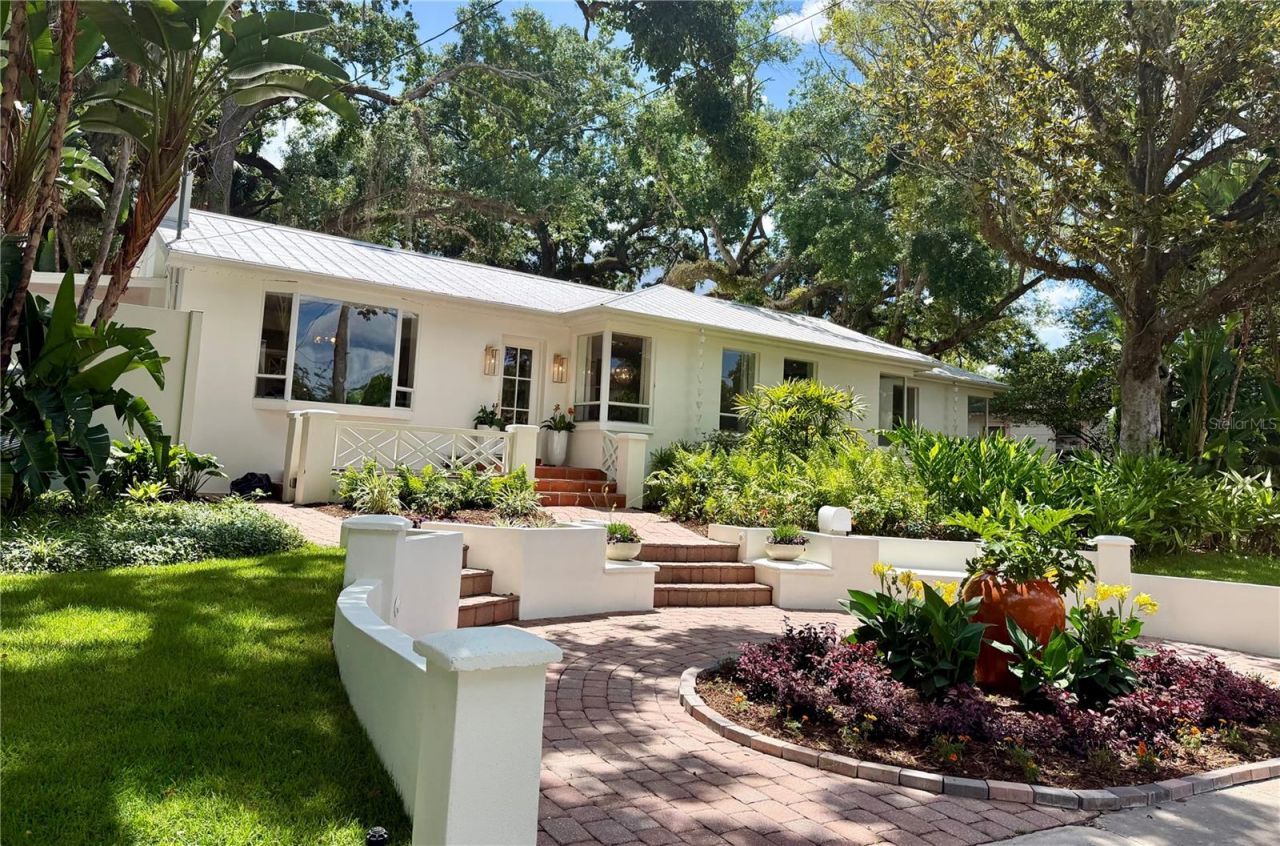
Come see this one of a kind tropical oasis situated on a huge double lot in a beautiful walkable pocket of Old Seminole Heights. Enjoy an outdoor lifestyle with three parks nearby and drop a kayak across the street in the Hillsborough River! Step into this warm eclectic home with hard wood floors throughout. Fully updated kitchen with a 36 inch stove and gorgeous waterfall quartzite countertops. This home has the dreamiest spa like bathroom with a vintage soaking tub and a huge walk in closet. Walk outside to the lush landscaping, a main bath private patio, and an outdoor kitchen. Main house has a durable metal roof and back house has a brand new metal roof. No old wiring and updated plumbing throughout the home as well as a 2020 ac. The property has two separate carports and a nice shed for additional storage. The in law unit would be great for additional income, extended family, or an amazing art studio! Home is not in a flood zone so flood insurance is not required. A lot of the furniture is for sale! Just 12 minutes to downtown Tampa and 30minutes to St. Pete!
Property Features
Property Type: Residential - Single Family
Cooling: Central Air
Fenced: Yes
Heating: Central
Lot Size: 0.32 Acres
Roof Type: Metal
Stories: 1.0
Taxes: $10,610
Year Built: 1947
Amenities
Built-in Features
Ceiling Fans(s)
Eat-in Kitchen
Solid Surface Counters
Stone Counters
Walk-In Closet(s)
Window Treatments
Garden
Rain Gutters
Sidewalk
Sliding Doors
Sprinkler Metered
Storage
Feature Descriptions
Additional Rooms: Attic, Breakfast Room Separate, Den/Library/Office, Family Room, Florida Room, Formal Dining Room Separate, Formal Living Room Separate, Inside Utility
Appliances: Built-In Oven, Convection Oven, Cooktop, Dishwasher, Disposal, Electric Water Heater, Exhaust Fan, Ice Maker, Microwave, Range, Refrigerator, Water Filtration System
Community Features: Street Lights
Days on Site: 1
Directions: heading north on nebraska turn right on crenshaw then left on park circle property will be on your left
Exterior: Block, Concrete
Fencing: Fenced
Flood Zone Code: AE, X
Flooring: Tile, Wood
Foundation: Slab
Home Warranty Y/N: No
Listing Terms: Cash, Conventional, FHA, VA Loan
Lot: Historic District
Lot Dimensions: 0.32
Other Structures: Guest House, Other, Shed(s), Storage
Ownership: Fee Simple
Parking: Covered
Parking Notes: Covered
Patio/Porch: Covered, Deck, Patio, Porch
Property Attached Y/N: No
Property Sub-Type: Single Family Residence
Security: Fire Alarm, Secured Garage/Parking
Sewer: Public Sewer
Showing Instructions: Lock Box Coded
Special Sale Provisions: None
Utilities: BB/HS Internet Available, Cable Available, Electricity Available, Electricity Connected, Fiber Optics, Sewer Available
Vegetation: Mature Landscaping, Oak Trees
Water: Public
Water Access Y/N: No
Windows: Window Treatments
Zoning: SH-RS
Room Sizes
Living Room: 19x12
Kitchen: 21x9
Primary Bedroom: 17x12
Local Schools
High School: Hillsborough-HB
Middle School: Sligh-HB
Elementary School: Foster-HB
Listed By / Shown By
Listed By
Agency Name: CHARLES RUTENBERG REALTY INC
Agency Contact: 866-580-6402
Shown By
Agent Name: Rebecca Pierce
Agent Phone:
Agency Title: Glory International Real Estate Co

Estimate Your Payment
Estimated Payment
$ 3,187.43 per month $2,036.39 Principal & Interest $884.17 Property Tax $266.88 Homeowner's Insurance
1311 E Park Circle | MLS# TB8513055
This single family home located at 1311 E Park Circle, Tampa, FL 33604 is currently listed for sale with an asking price of $915,000. This property was built in 1947 and has 4 bedrooms and 3 full baths with 2817 sq. ft. E Park Circle is located in the RIVERBEND subdivision. Search RIVERBEND real estate on rpierce.gloryire.com today.