
BEDS3
BATHS2 full
SQUARE FEET1,709
MLS#V4949370
STATUSActive
PROPERTY TYPEResidential - Single Family
SUBDIVISIONTYMBER CROSSINGS
Property Description
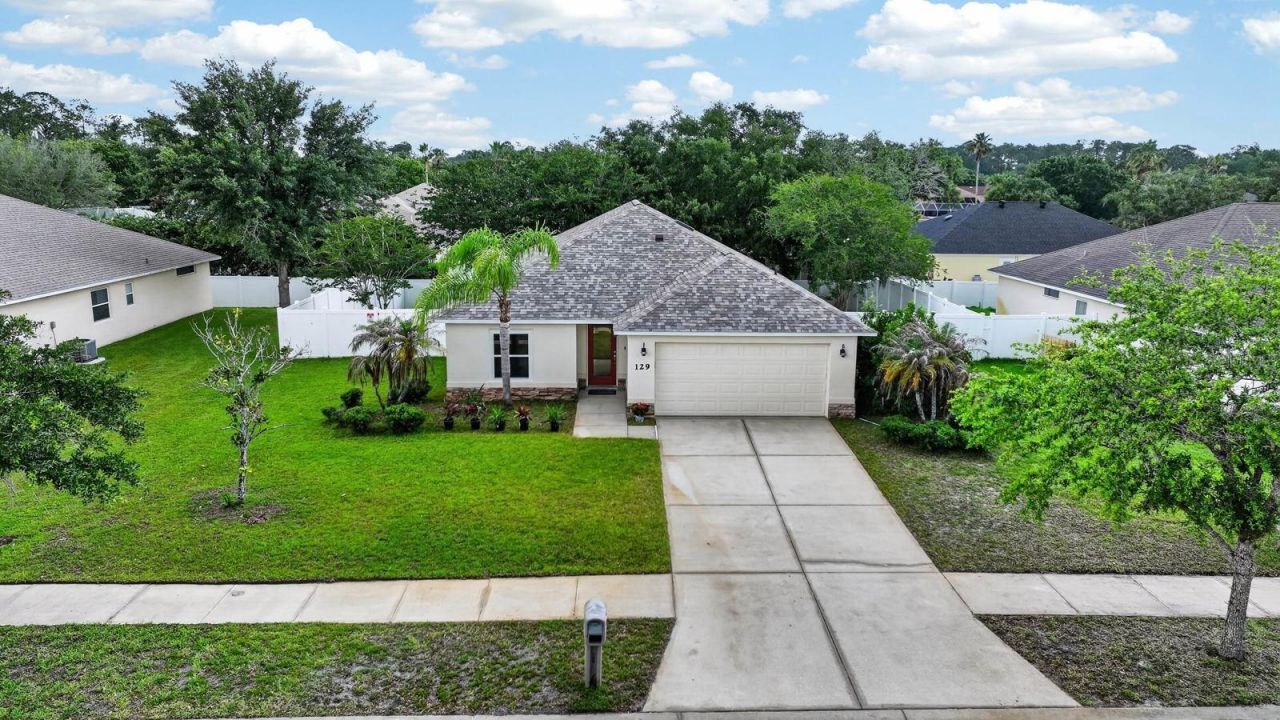
One or more photo(s) has been virtually staged. Welcome to 129 Grey Dapple Way, a beautifully crafted Johnson Group Home located in the highly sought-after Tymber Crossings community in the heart of Ormond Beach. Built by one of the area's most respected builders, this concrete block home offers exceptional craftsmanship, superior construction, and peace of mind with Johnson Group's signature hurricane-safe room. Situated on a spacious homesite with generous distance between neighbors, residents enjoy a tranquil setting with a low annual HOA. This thoughtfully designed 3-bedroom, 2-bath residence features a desirable split-bedroom floor plan, soaring vaulted ceilings, and an open-concept layout that creates a bright and inviting atmosphere throughout. New luxury vinyl plank flooring and extended-height baseboards flow seamlessly throughout the home, providing both style and durability. The kitchen serves as the heart of the home, featuring freshly refinished white cabinetry, stunning granite countertops, a large center island with bar seating, brand-new plumbing beneath the sink, and a complete suite of new appliances installed in May 2026, including the refrigerator, oven, microwave, dishwasher, and garbage disposal. A new Velux skylight with a remote-controlled shade fills the space with natural light, creating the perfect setting for cooking, gathering, and entertaining.The kitchen, dining area, and living room blend effortlessly together, making everyday living and hosting guests a pleasure. Sliding glass doors lead to a screened lanai overlooking the fully fenced oversized backyard, offering plenty of room for pets, play, gardening, or future outdoor living enhancements. The spacious primary suite is a private retreat featuring direct access to the screened patio, a large walk-in closet, and an en-suite bath with new custom cabinetry, dual vanities and a walk-in shower. Two guest bedrooms share an updated guest bath featuring a new vanity, updated plumbing, and a professionally refinished bathtub. Additional updates include new angle-stop valves throughout the home.Move-in ready, all updates completed in 2026, every room has been refreshed with new interior paint on the walls, ceilings, doors, trim, and baseboards. Major exterior upgrades include a new Owens Corning roof installed in January 2026 with upgraded underlayment and a transferable 10-year warranty, a new Velux skylight, and two new energy-efficient double-pane windows. The luxury vinyl flooring is backed by a lifetime manufacturer's warranty and a one-year labor warranty. Additional features include a whole-home water softener system, screened lanai, hurricane-safe room, and the quality construction Johnson Group Homes are known for. Located close to shopping, dining, schools, parks, and everything Ormond Beach has to offer, this exceptional home combines quality craftsmanship, modern updates, and timeless appeal.All information recorded in the MLS is intended to be accurate but cannot be guaranteed.
Property Features
Property Type: Residential - Single Family
Cooling: Central Air
Fenced: Yes
Garage: 2 car attached
Heating: Central, Heat Pump
Lot Size: 0.23 Acres
Roof Type: Shingle
Stories: 1.0
Taxes: $0
Year Built: 2004
Amenities
Ceiling Fans(s)
Eat-in Kitchen
High Ceilings
Kitchen/Family Room Combo
Living Room/Dining Room Combo
Open Floorplan
Primary Bedroom Main Floor
Solid Surface Counters
Solid Wood Cabinets
Split Bedroom
Vaulted Ceiling(s)
Sidewalk
Feature Descriptions
Appliances: Dishwasher, Microwave, Range, Refrigerator
Directions: Take 40 going west pass I95, go west 1 mile to Timber Creek Rd, Turn Left on Peruvian Lane, Then Right onto Grey Dapple.
Exterior: Block, Stucco
Fencing: Vinyl
Flood Zone Code: X
Flooring: Luxury Vinyl, Tile
Foundation: Slab
HOA Fee: 445/ Annually
HOA Y/N: Yes
Home Warranty Y/N: No
Listing Terms: Cash, Conventional, FHA, VA Loan
Lot Dimensions: 0.23
Ownership: Fee Simple
Patio/Porch: Covered, Rear Porch, Screened
Pets Allowed: Cats OK, Dogs OK
Property Attached Y/N: No
Property Sub-Type: Single Family Residence
Sewer: Public Sewer
Showing Instructions: Appointment Only, ShowingTime
Special Sale Provisions: None
Utilities: Cable Available, Electricity Connected, Sewer Connected, Water Connected
Water: None
Water Access Y/N: No
Windows: Skylight(s)
Zoning: SF
Room Sizes
Primary Bedroom: 16x13
Bedroom 2: 11x11
Bedroom 3: 11x12
Dining Room: 9x10
Living Room: 25x16
Kitchen: 20x13
Local Schools
High School: Mainland High School
Middle School: David C Hinson Sr Middle
Elementary School: Pathways Elem
Listed By / Shown By
Listed By
Agency Name: KELLER WILLIAMS RLTY FL. PARTN
Agency Contact: 386-944-2800
Shown By
Agent Name: Rebecca Pierce
Agent Phone:
Agency Title: Glory International Real Estate Co

Estimate Your Payment
Estimated Payment
$ 979.20 per month $865.75 Principal & Interest $0.00 Property Tax (data not provided by mls) $113.46 Homeowner's Insurance
129 Grey Dapple Way | MLS# V4949370
This single family home located at 129 Grey Dapple Way , Ormond Beach, FL 32174 is currently listed for sale with an asking price of $389,000. This property was built in 2004 and has 3 bedrooms and 2 full baths with 1709 sq. ft. Grey Dapple Way is located in the TYMBER CROSSINGS subdivision. Search TYMBER CROSSINGS real estate on rpierce.gloryire.com today.