
BEDS2
BATHS2 full
SQUARE FEET960
MLS#TB8568735
STATUSActive
PROPERTY TYPEResidential - Mobile Home
SUBDIVISIONHIGH POINT MH
Property Description
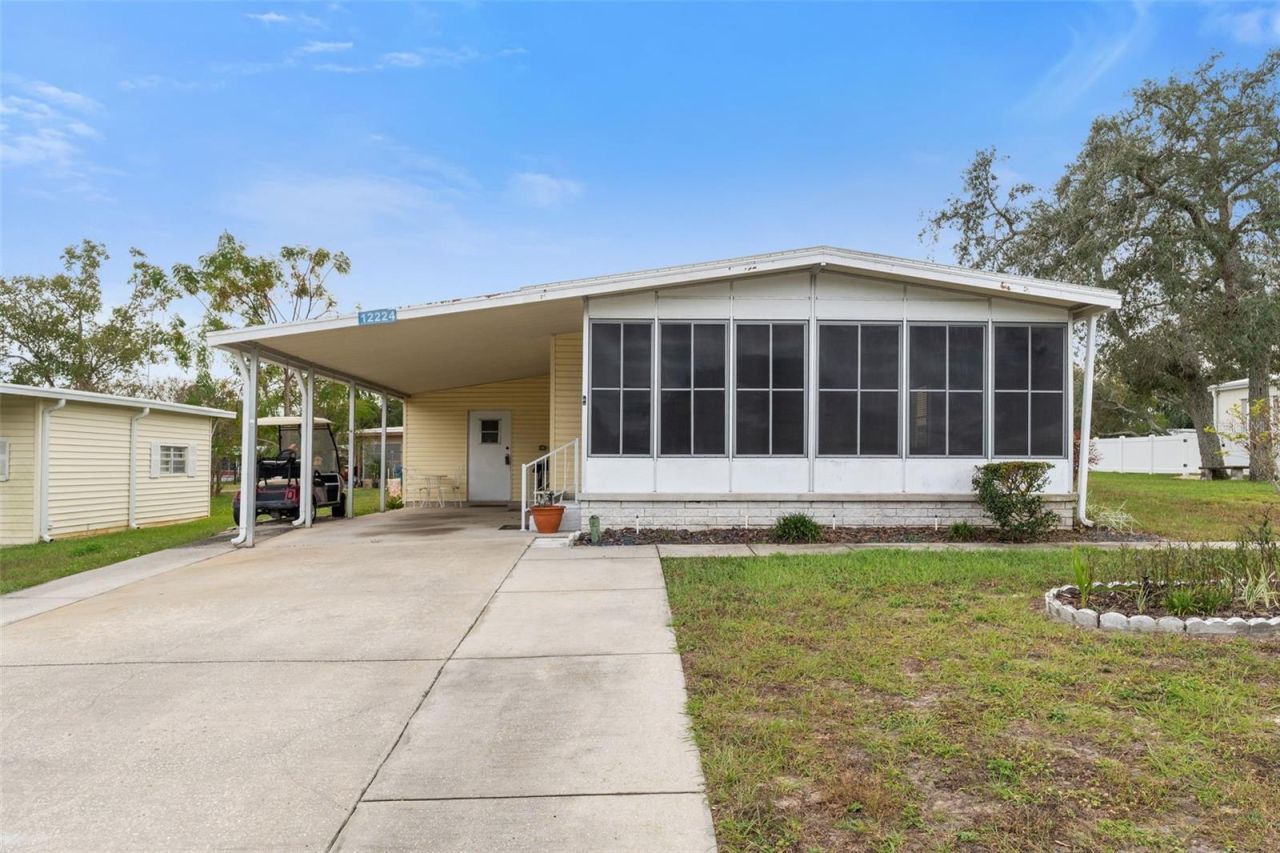
Beautifully maintained, partially furnished 2-bedroom, 2-bathroom home featuring an open floor plan, inside laundry, and over-sized Florida room with newer windows (2021). Enjoy effortless living with major updates completed, including a newer roof (2022) and a newer HVAC (2020). Solid skirting, irragation system and it comes with a golf cart! Truly a must-see! Located in the vibrant & active 55+ High Point Community that offers tons of amenities such as Golf, tennis, pickleball, heated pool, social events and so much more. High Point is located close to shopping, restaurants, entertainment, and medical facilities. Low HOA fees and you OWN YOUR OWN LAND.
Property Features
Property Type: Residential - Mobile Home
Cooling: Central Air
Heating: Electric
Lot Size: 0.14 Acres
Roof Type: Roof Over
Stories: 1.0
Taxes: $631
Year Built: 1982
Amenities
Ceiling Fans(s)
Open Floorplan
Lighting
Storage
Feature Descriptions
Appliances: Dishwasher, Dryer, Microwave, Range, Refrigerator, Washer
Community Features: Buyer Approval Required, Clubhouse, Deed Restrictions, Gated Community - Guard, Golf Carts OK, Golf, Pool
Directions: From Cortez Blvd/FL 50, enter the High Point Community. Stay left on Highpoint Blvd to left on Eagle Drive to right on Evantide Ave, home is on the left.
Exterior: Vinyl Siding
Flood Zone Code: X
Flooring: Carpet, Laminate
Foundation: Pillar/Post/Pier
HOA Fee: 46/ Monthly
HOA Y/N: Yes
Home Warranty Y/N: No
Listing Terms: Cash, Conventional, FHA, VA Loan
Lot Dimensions: 0.14
Ownership: Fee Simple
Pets Allowed: Cats OK, Dogs OK
Pets Restrictions: Please contact the HOA directly for pet restrictions.
Property Attached Y/N: No
Property Sub-Type: Manufactured Home
Senior Community: Yes
Sewer: Public Sewer
Showing Instructions: Supra Lock Box, Appointment Only, ShowingTime
Special Sale Provisions: None
Utilities: Electricity Connected
Water: Public
Water Access Y/N: No
Zoning: PDP(MF)
Room Sizes
Dining Room: 10x10
Kitchen: 12x10
Living Room: 12x15
Primary Bedroom: 11x11
Bedroom 2: 11x11
Florida Room: 8x20
Listed By / Shown By
Listed By
Agency Name: THE ATLAS GROUP
Agency Contact: 352-584-0050
Shown By
Agent Name: Rebecca Pierce
Agent Phone:
Agency Title: Glory International Real Estate Company

Estimate Your Payment
Estimated Payment
$ 480.26 per month $378.12 Principal & Interest $52.58 Property Tax $49.55 Homeowner's Insurance
12224 Evantide Avenue | MLS# TB8568735
This single family home located at 12224 Evantide Avenue , Brooksville, FL 34613 is currently listed for sale with an asking price of $169,900. This property was built in 1982 and has 2 bedrooms and 2 full baths with 960 sq. ft. Evantide Avenue is located in the HIGH POINT MH subdivision. Search HIGH POINT MH real estate on rpierce.gloryire.com today.