
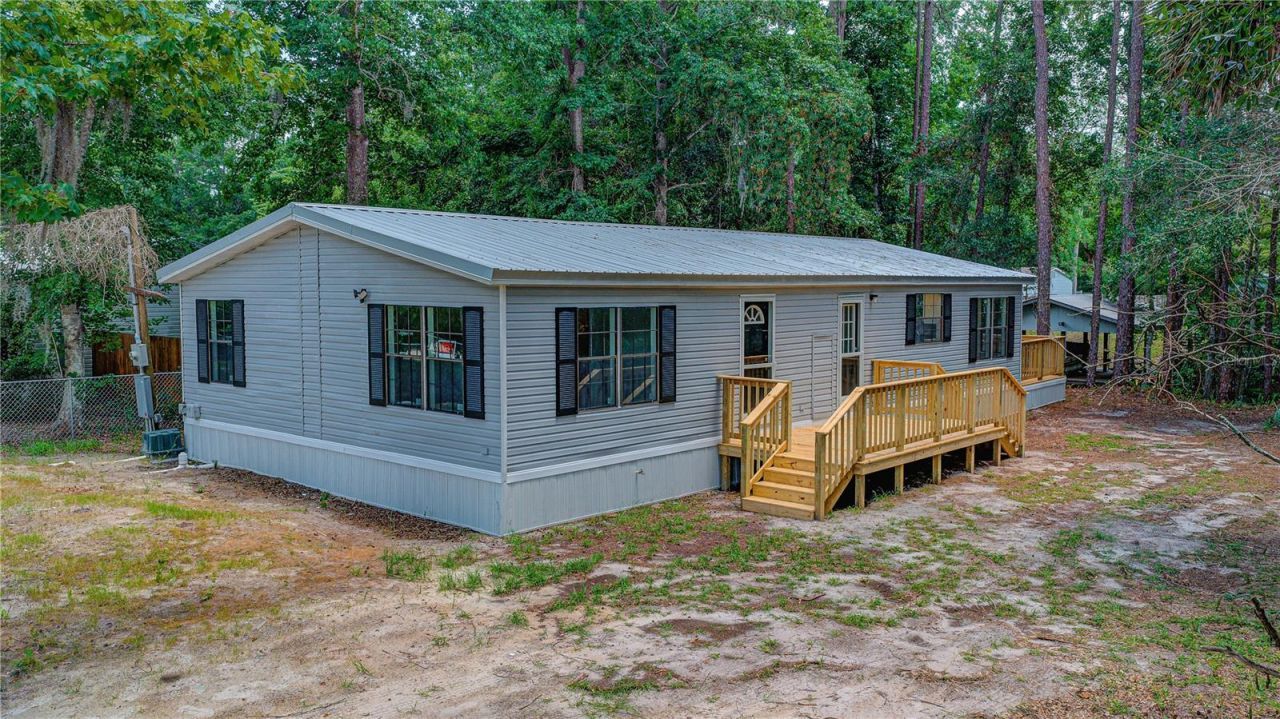
BEDS3
BATHS2 full
SQUARE FEET1,404
MLS#OM725280
STATUSActive
PROPERTY TYPEResidential - Mobile Home
SUBDIVISIONST JOHNS RIVERSIDE ESTATES
Property Description
Welcome to waterfront living at its finest in beautiful Satsuma, Florida! This home is fully renovated. 118 Waterway Drive offers direct canal access to Dunns Creek which offers easy access to the scenic St. Johns River-perfect for boating, fishing, and enjoying the Florida lifestyle right from your backyard.No detail has been overlooked in this top-to-bottom renovation. The home features a brand-new roof, a new HVAC system, new hot water heater, and a completely new septic system including drain field-giving you peace of mind for years to come. Inside, you'll find stylish new LVP flooring throughout, a beautifully updated kitchen with upgraded appliances, modern cabinetry, and sleek countertops, as well as fully remodeled bathrooms with new fixtures and vanities.Whether you're looking for a full-time residence, a weekend retreat, or an investment opportunity, this move-in-ready waterfront property delivers comfort, quality, and access to one of Florida's most iconic rivers.Don't miss your chance to own a slice of paradise-schedule your private showing today!
Property Features
Property Type: Residential - Mobile Home
Cooling: Central Air
Heating: Electric
Lot Size: 0.21 Acres
Roof Type: Metal
Stories: 1.0
Taxes: $1,729
Year Built: 1991
Amenities
Ceiling Fans(s)
Eat-in Kitchen
Open Floorplan
None
Feature Descriptions
Additional Rooms: Family Room
Appliances: Convection Oven, Dishwasher, Disposal, Electric Water Heater, Freezer, Ice Maker, Microwave, Range, Range Hood, Refrigerator
Days on Site: 49
Directions: From Palatka head South on Hwy 17. Turn left onto Pineway Avenue. Pineway Avenue dead ends into the subject property at Waterway Drive.
Exterior: Vinyl Siding
Flood Zone Code: X
Flooring: Luxury Vinyl
Foundation: Pillar/Post/Pier
Frontage Canal Fresh: 65
Home Warranty Y/N: No
Listing Terms: Cash, Conventional, FHA, VA Loan
Lot Dimensions: 0.21
Number of Septics: 1
Number of Wells: 1
Other Equipment: None
Ownership: Fee Simple
Property Attached Y/N: No
Property Sub-Type: Manufactured Home
Sewer: Septic Tank
Showing Instructions: Combination Lock Box
Special Sale Provisions: None
Special View Info: Water
Utilities: Electricity Connected
Water: Well
Water Access: Canal - Freshwater
Water Access Y/N: Yes
Waterfront Features: Canal - Freshwater
Water View: Canal
Zoning: RES
Local Schools
High School: Crescent City Jr/Sr High School
Middle School: Crescent City Jr/Sr High School
Elementary School: Browning-Pearce Elementary School
Listed By / Shown By
Listed By
Agency Name: REAL BROKER, LLC
Agency Contact: 855-450-0442
Shown By
Agent Name: Rebecca Pierce
Agent Phone:
Agency Title: Glory International Real Estate Co

Estimate Your Payment
Estimated Payment
$ 873.83 per month $645.19 Principal & Interest $144.08 Property Tax $84.55 Homeowner's Insurance
118 Waterway Drive | MLS# OM725280
This single family home located at 118 Waterway Drive, Satsuma, FL 32189 is currently listed for sale with an asking price of $289,900. This property was built in 1991 and has 3 bedrooms and 2 full baths with 1404 sq. ft. Waterway Drive is located in the ST JOHNS RIVERSIDE ESTATES subdivision. Search ST JOHNS RIVERSIDE ESTATES real estate on rpierce.gloryire.com today.