
BEDS4
BATHS2 full
SQUARE FEET2,028
MLS#TB8569071
STATUSActive
PROPERTY TYPEResidential - Single Family
SUBDIVISIONDIAMOND HILL
Property Description
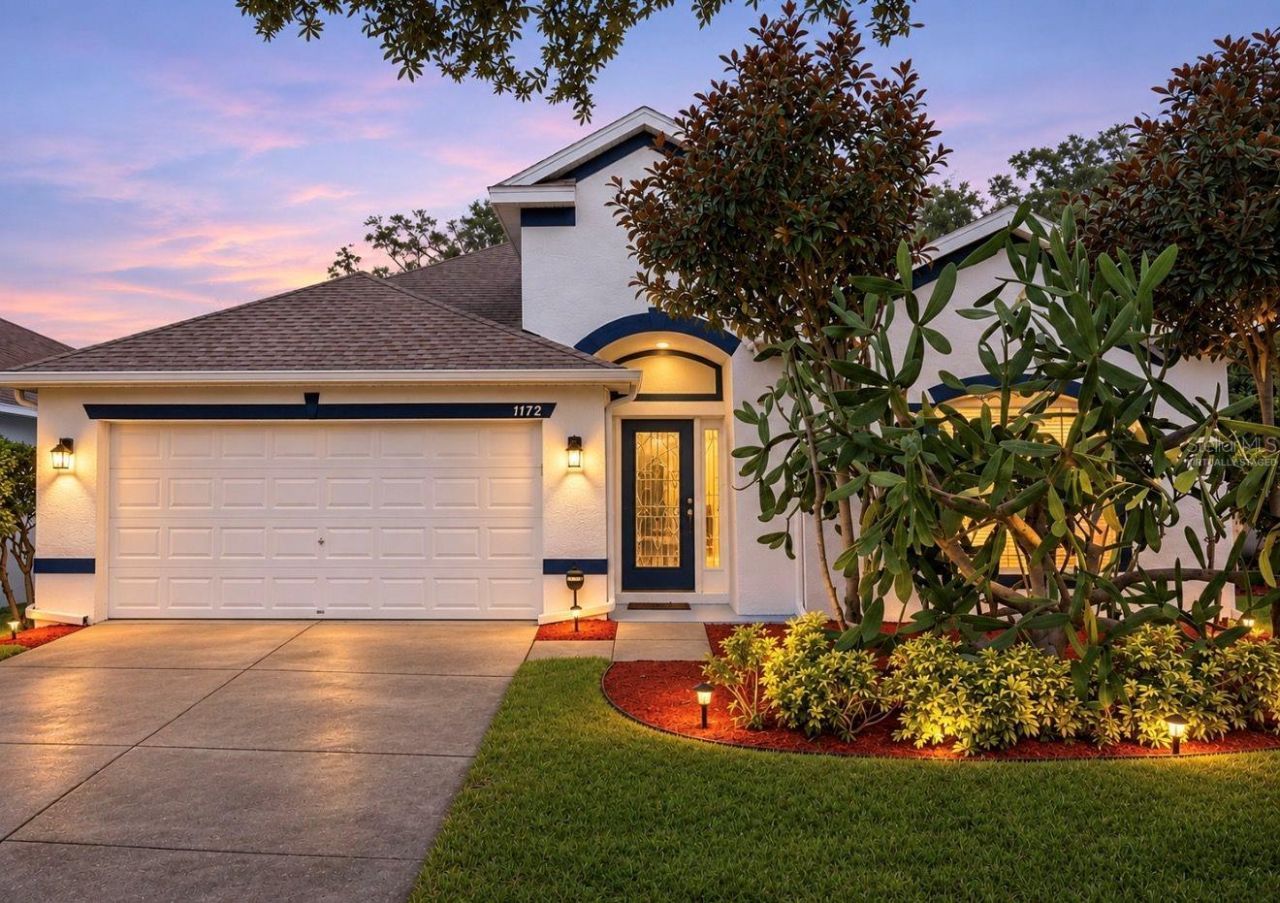
Virtually Staged. Welcome to this beautifully maintained 4-bedroom, 2-bathroom home located in the desirable Diamond Hills community! Offering a spacious open floor plan, this home has a convenient breakfast bar, a separate breakfast nook, and stainless steel kitchen appliances, providing plenty of space for cooking, dining, and gathering with family and friends.The spacious primary suite offers a walk-in closet and a private en-suite bathroom, creating a comfortable retreat. Three additional bedrooms provide flexibility for guests, a home office, a gym, or whatever suits your lifestyle. Move in ready and with lots of added upgrades - ROOF (2021), HVAC SYSTEM (2019), KITCHEN APPLIANCES (2021), WATER HEATER (2025), NEW FLOORING THROUGHOUT (2025), and FRESH EXTERIOR PAINT (2026)! Additional features include a separate laundry room, new smoke detectors, a freshly painted lanai, a flagpole installed in 2022. a spacious 2-car garage, and sale includes the washer, dryer and 2 Large TVs!Don't miss this wonderful opportunity to make Diamond Hills your next address!
Property Features
Property Type: Residential - Single Family
Cooling: Central Air
Garage: 2 car attached
Heating: Central
Lot Size: 0.16 Acres
Roof Type: Shingle
Stories: 1.0
Taxes: $3,323
Year Built: 2006
Amenities
Ceiling Fans(s)
Eat-in Kitchen
High Ceilings
Kitchen/Family Room Combo
Living Room/Dining Room Combo
Open Floorplan
Primary Bedroom Main Floor
Solid Surface Counters
Thermostat
Walk-In Closet(s)
Private Mailbox
Sidewalk
Feature Descriptions
Additional Rooms: Family Room
Appliances: Dishwasher, Disposal, Dryer, Electric Water Heater, Microwave, Range, Refrigerator, Washer
Association Amenities: Gated, Golf Course
Community Features: Golf
Directions: Take FL-60 E towards S Miller Rd. Continue to follow FL-60 E. Turn left onto N Dover Rd. Turn left onto Sydney Rd. Turn left onto Emerald Hill Way. Destination will be on the right.
Exterior: Stucco
Flood Zone Code: X
Flooring: Luxury Vinyl, Tile
Foundation: Slab
HOA Fee: 294/ Quarterly
HOA Y/N: Yes
Home Warranty Y/N: No
Listing Terms: Cash, Conventional, FHA, VA Loan
Lot: Landscaped, Near Golf Course, Sidewalk, Paved
Lot Dimensions: 0.16
Ownership: Fee Simple
Parking: Driveway, Garage Door Opener, Ground Level
Parking Notes: Driveway, Garage Door Opener, Ground Level
Patio/Porch: Covered, Patio
Pets Allowed: Yes
Pets Restrictions: Please Verify with HOA
Property Attached Y/N: No
Property Sub-Type: Single Family Residence
Security: Gated Community, Security System
Sewer: Public Sewer
Showing Instructions: Supra Lock Box, Appointment Only, ShowingTime
Special Sale Provisions: None
Utilities: Electricity Connected, Sewer Connected, Water Connected
Vegetation: Mature Landscaping, Trees/Landscaped
Water: Public
Water Access Y/N: No
Windows: Blinds
Zoning: PD
Room Sizes
Primary Bedroom: 12.1x18.2
Bedroom 2: 12.1x11.1
Bedroom 3: 12x10.4
Bedroom 4: 14.6x10.3
Living Room: 15.4x13.9
Kitchen: 10.2x17.4
Family Room: 25.1x15.7
Laundry: 5.9x5.6
Local Schools
High School: Brandon-HB
Middle School: Mann-HB
Elementary School: Valrico-HB
Listed By / Shown By
Listed By
Agency Name: KELLER WILLIAMS SOUTH SHORE
Agency Contact: murraycoleman@kw.com
Shown By
Agent Name: Rebecca Pierce
Agent Phone:
Agency Title: Glory International Real Estate Company

Estimate Your Payment
Estimated Payment
$ 1,334.15 per month $934.74 Principal & Interest $276.92 Property Tax $122.50 Homeowner's Insurance
1172 Emerald Hill Way | MLS# TB8569071
This single family home located at 1172 Emerald Hill Way, Valrico, FL 33594 is currently listed for sale with an asking price of $420,000. This property was built in 2006 and has 4 bedrooms and 2 full baths with 2028 sq. ft. Emerald Hill Way is located in the DIAMOND HILL subdivision. Search DIAMOND HILL real estate on rpierce.gloryire.com today.