
BEDS2
BATHS1 full
SQUARE FEET1,039
MLS#GC543393
STATUSActive
PROPERTY TYPEResidential - Single Family
SUBDIVISIONWYOMINA CREST
Property Description
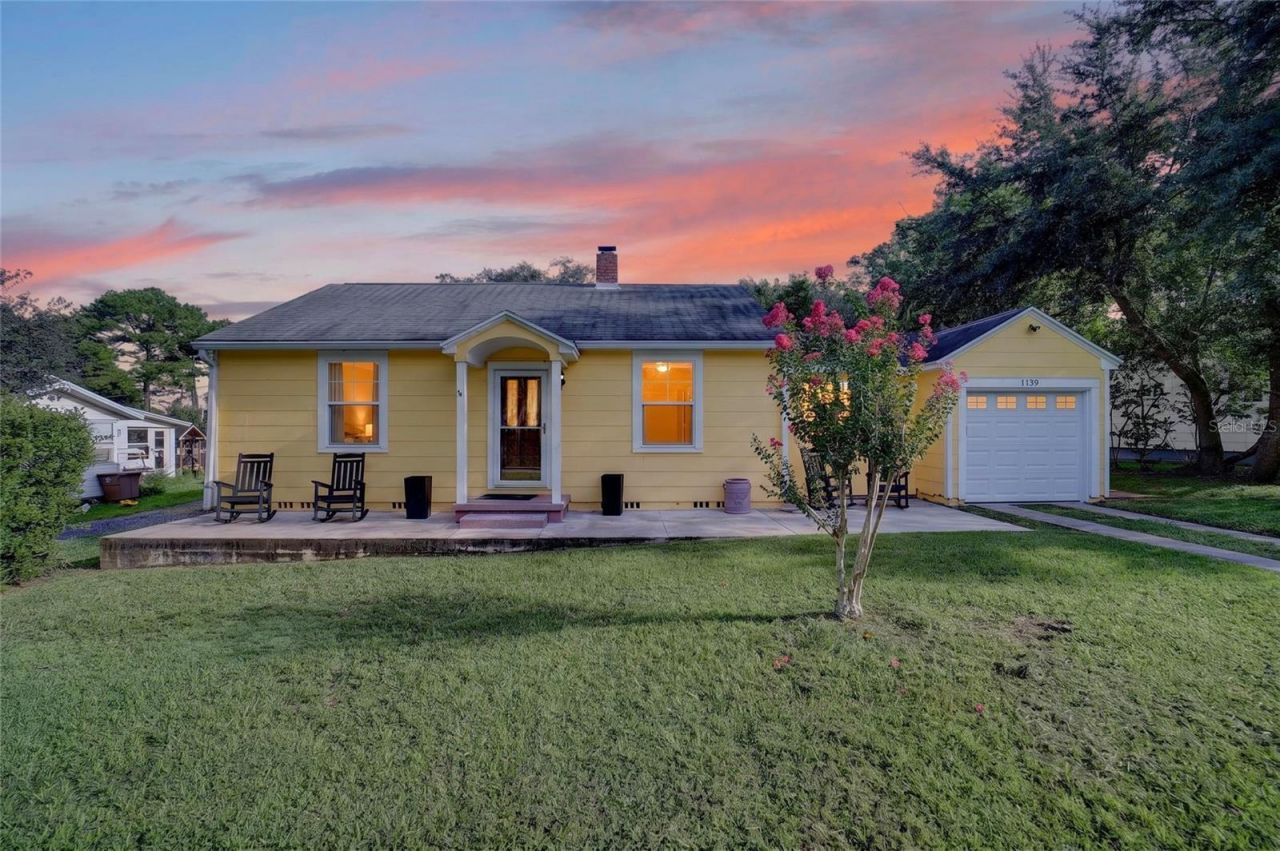
Welcome to this well-maintained 2-bedroom, 1-bathroom home offering 1,035 square feet of space, character-filled living space. Perfect for first-time buyers or anyone looking to downsize without sacrificing charm. Step through the front door into a bright and welcoming living room. The large front window fills the space with natural light. To the left, you'll find both bedrooms and the full bathroom. The kitchen has been remodeled. Throughout the home, beautifully re-finished heart of pine wood floors and original glass doorknobs on the interior doors show its true craftsmanship. Out back, enjoy added privacy thanks to the alley bordering the property, plus a storage shed for extra space to organize tools, outdoor gear or hobby supplies.
Property Features
Property Type: Residential - Single Family
Cooling: Central Air
Garage: 1 car attached
Heating: Central, Electric
Lot Size: 0.26 Acres
Roof Type: Shingle
Stories: 1.0
Taxes: $701
Year Built: 1954
Amenities
Ceiling Fans(s)
Primary Bedroom Main Floor
Thermostat
Walk-In Closet(s)
Window Treatments
Storage
Feature Descriptions
Appliances: Dishwasher, Disposal, Electric Water Heater, Microwave, Range, Refrigerator
Directions: NW 10th Street to NE Osceola left onto NE 9th Street, veer right onto NE 11th Ave., to NE 8th Street. Sign in yard.
Exterior: Block
Flood Zone Code: X
Flooring: Tile, Wood
Foundation: Slab
Home Warranty Y/N: No
Listing Terms: Cash, Conventional
Lot Dimensions: 0.26
Ownership: Fee Simple
Parking: Driveway, Garage Door Opener
Parking Notes: Driveway, Garage Door Opener
Property Attached Y/N: No
Property Sub-Type: Single Family Residence
Sewer: Public Sewer
Showing Instructions: Combination Lock Box, See Remarks, ShowingTime
Special Sale Provisions: None
Utilities: BB/HS Internet Available, Cable Available, Electricity Connected, Sewer Connected, Water Connected
Water: Public
Water Access Y/N: No
Windows: Skylight(s)
Zoning: R1A
Room Sizes
Living Room: 15.4x16.6
Primary Bedroom: 11.7x11.6
Bedroom 2: 11.7x11.6
Bonus Room: 9.7x14
Listed By / Shown By
Listed By
Agency Name: PEPINE REALTY
Agency Contact: Elizabeth@pepinerealty.com
Shown By
Agent Name: Rebecca Pierce
Agent Phone:
Agency Title: Glory International Real Estate Co

Estimate Your Payment
Estimated Payment
$ 473.76 per month $367.22 Principal & Interest $58.42 Property Tax $48.13 Homeowner's Insurance
1139 NE 8th Street | MLS# GC543393
This single family home located at 1139 NE 8th Street , Ocala, FL 34470 is currently listed for sale with an asking price of $165,000. This property was built in 1954 and has 2 bedrooms and 1 full baths with 1039 sq. ft. NE 8th Street is located in the WYOMINA CREST subdivision. Search WYOMINA CREST real estate on rpierce.gloryire.com today.