
BEDS3
BATHS2 full 1 partial
SQUARE FEET1,963
MLS#O6458257
STATUSActive
PROPERTY TYPEResidential - Townhouse
SUBDIVISIONVENETIAN HARBOR
Property Description
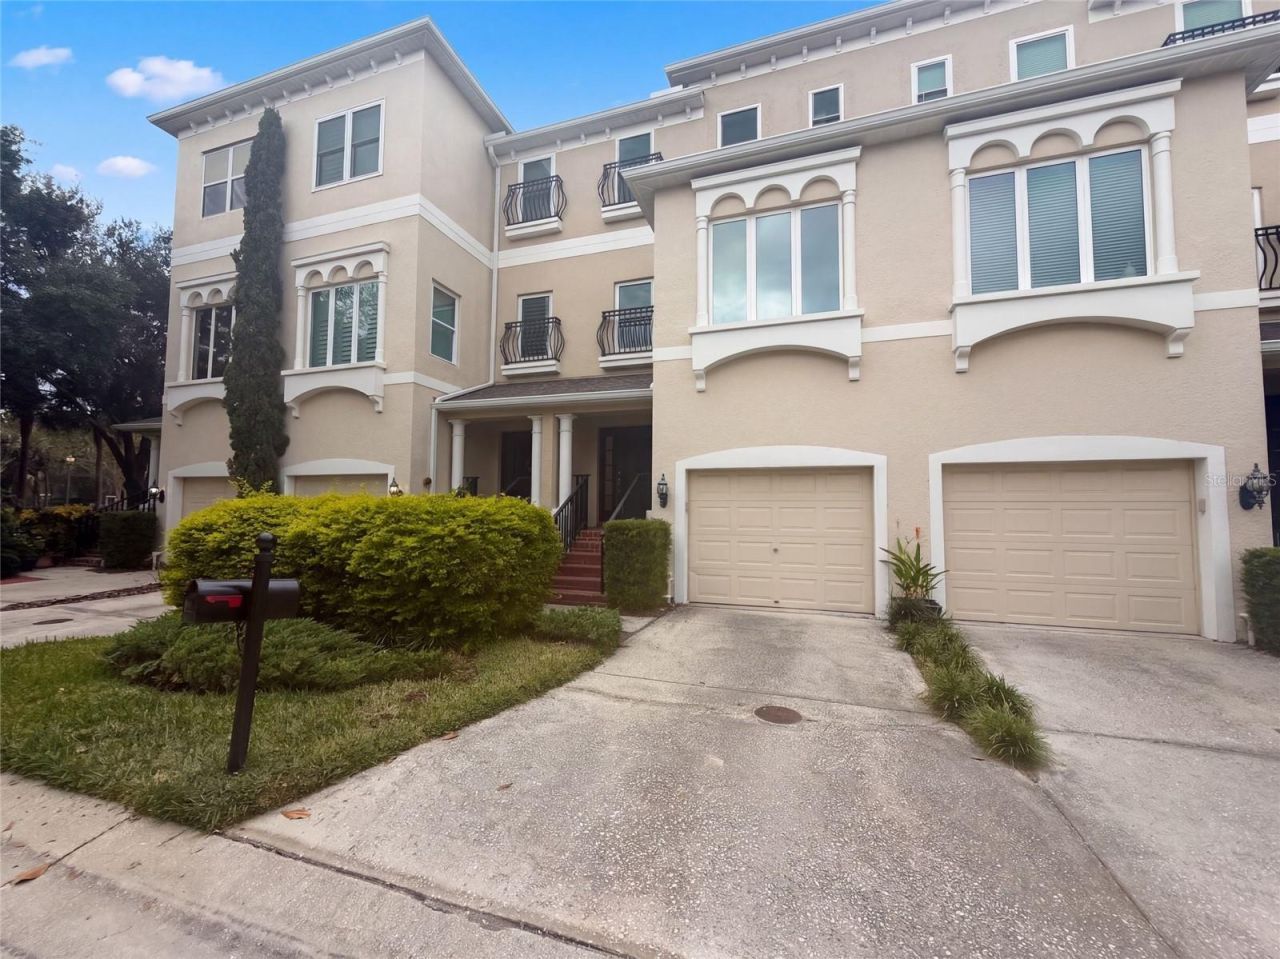
Virtually Staged. 1123 Venetian Harbor Dr NE is a three-story Saint Petersburg townhouse with an open main level anchored by an island kitchen. The kitchen's ample counters and pantry connect with distinct living and dining areas, and broad sliding doors lead to a screened balcony with water views. A separate room with double doors adds flexibility beside the dining area. Upstairs, the primary bedroom includes a walk-in closet and an ensuite with separate vanities, a tub and a shower. A loft adds another living area between the upper bedrooms. An attached garage provides generous parking and storage space beneath the main living level. Included 100-Day Home Warranty. One or more photo(s) was virtually staged.
Property Features
Property Type: Residential - Townhouse
Cooling: None
Garage: 2 car attached
Heating: Central
Lot Size: 0.04 Acres
Roof Type: Shingle
Stories: 3.0
Taxes: $4,609
Year Built: 2004
Amenities
Ceiling Fans(s)
L Dining
Stone Counters
Other
Feature Descriptions
Appliances: Dishwasher, Microwave, Other
Community Features: None
Days on Site: 1
Directions: From US-92, head south on Snug Harbor Rd NE.Turn left on Gandy Crest Dr NE.Turn left on Venetian Harbor Dr NE and follow its left bend.Property is on the right.
Exterior: Block, Stucco
Flood Zone Code: AE
Flooring: Carpet, Tile
Foundation: Slab
HOA Fee: 364/ Monthly
HOA Y/N: Yes
Home Warranty Y/N: No
Listing Terms: Cash, Conventional
Lot Dimensions: 0.04
Ownership: Fee Simple
Parking: Driveway, Tandem
Parking Notes: Driveway, Tandem
Pets Allowed: Yes
Pets Weight (Max): 999
Property Attached Y/N: No
Property Sub-Type: Townhouse
Sewer: Public Sewer
Showing Instructions: Appointment Only, See Remarks, ShowingTime
Special Sale Provisions: None
Utilities: Electricity Available, Natural Gas Available, Water Available
Water: Public
Water Access Y/N: No
Zoning: NPUD-1
Listed By / Shown By
Listed By
Agency Name: OPENDOOR BROKERAGE LLC
Agency Contact: Homes@opendoor.com
Shown By
Agent Name: Rebecca Pierce
Agent Phone:
Agency Title: Glory International Real Estate Company

Estimate Your Payment
Estimated Payment
$ 1,421.18 per month $916.93 Principal & Interest $384.08 Property Tax $120.17 Homeowner's Insurance
1123 Venetian Harbor Drive Ne | MLS# O6458257
This townhouse located at 1123 Venetian Harbor Drive Ne, Saint Petersburg, FL 33702 is currently listed for sale with an asking price of $412,000. This property was built in 2004 and has 3 bedrooms and 2 full and 1 partial baths with 1963 sq. ft. Venetian Harbor Drive Ne is located in the VENETIAN HARBOR subdivision. Search VENETIAN HARBOR real estate on rpierce.gloryire.com today.