
BEDS4
BATHS2 full 1 partial
SQUARE FEET2,833
MLS#O6423955
STATUSActive
PROPERTY TYPEResidential - Single Family
SUBDIVISIONFOREST PARK ESTATES
Property Description
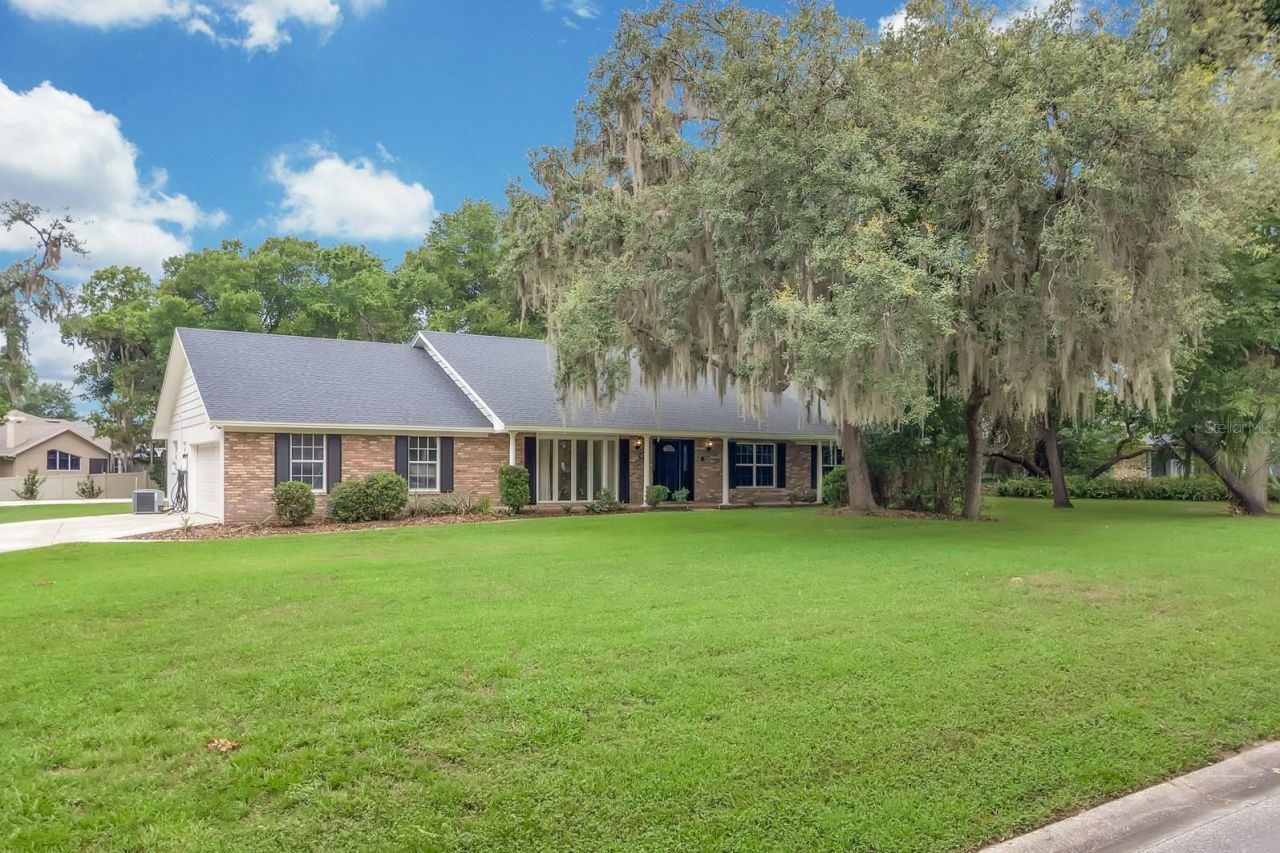
Exactly what you've been looking for! This beautifully maintained home sits on a full acre with NO HOA, offering the perfect balance of privacy and convenience with shopping, restaurants, and grocery stores just minutes away. Offering peace of mind, the home features a 2023 roof, refinished pool (2024), remodeled bathroom (2025), new water heater (2025), south A/C (2022), north A/C (2017), and septic pumped in 2021.Inside, you'll find beautiful ceramic tile throughout the main living areas with comfortable carpet in the bedrooms. Beyond the home itself, this property is all about the lifestyle. Plant the garden you've always wanted, park your RV with shore power, challenge friends to a game on the basketball court, or spend weekends relaxing by the pool. With plenty of room to spread out, this is a home where family gatherings, outdoor fun, and lasting memories come naturally.
Property Features
Property Type: Residential - Single Family
Cooling: Central Air
Garage: 2 car attached
Heating: Central
Home Style: Traditional
Lot Size: 1.00 Acres
Roof Type: Shingle
Stories: 1.0
Taxes: $3,342
Year Built: 1979
Amenities
Ceiling Fans(s)
Sliding Doors
Feature Descriptions
Additional Rooms: Den/Library/Office, Family Room, Inside Utility
Appliances: Dishwasher, Microwave, Range, Refrigerator
Directions: 436 to North on Hunt Club, right onto Sand lake road, Forest Park Court is on the left. Home is on the left.
Exterior: Brick
Fireplace: Wood Burning
Fireplace Y/N: Yes
Flood Zone Code: X
Flooring: Carpet
Foundation: Slab
Home Warranty Y/N: No
Listing Terms: Cash, Conventional, FHA, VA Loan
Lot Dimensions: 1
Other Equipment: Irrigation Equipment
Ownership: Fee Simple
Patio/Porch: Front Porch, Rear Porch
Pets Allowed: Yes
Pool: In Ground, Screen Enclosure
Property Attached Y/N: No
Property Sub-Type: Single Family Residence
Sewer: Septic Tank
Showing Instructions: Appointment Only, Call Listing Agent
Special Sale Provisions: None
Swimming Pool: Yes
Utilities: Cable Connected
Water: Well
Water Access Y/N: No
Windows: Shades
Zoning: A-1
Room Sizes
Family Room: 22.8x16.4
Primary Bedroom: 14.9x15.8
Dining Room: 13.4x12
Kitchen: 12x10
Office: 11.9x11.9
Listed By / Shown By
Listed By
Agency Name: CFRP REALTY LLC
Agency Contact: 407-682-8686
Shown By
Agent Name: Rebecca Pierce
Agent Phone:
Agency Title: Glory International Real Estate Co

Estimate Your Payment
Estimated Payment
$ 2,292.29 per month $1,780.45 Principal & Interest $278.50 Property Tax $233.33 Homeowner's Insurance
112 Forest Park Court | MLS# O6423955
This single family home located at 112 Forest Park Court , Longwood, FL 32779 is currently listed for sale with an asking price of $800,000. This property was built in 1979 and has 4 bedrooms and 2 full and 1 partial baths with 2833 sq. ft. Forest Park Court is located in the FOREST PARK ESTATES subdivision. Search FOREST PARK ESTATES real estate on rpierce.gloryire.com today.