
BEDS3
BATHS2 full
SQUARE FEET2,414
MLS#TB8564479
STATUSActive
PROPERTY TYPEResidential - Single Family
SUBDIVISIONBARRINGTON OAKS EAST
Property Description
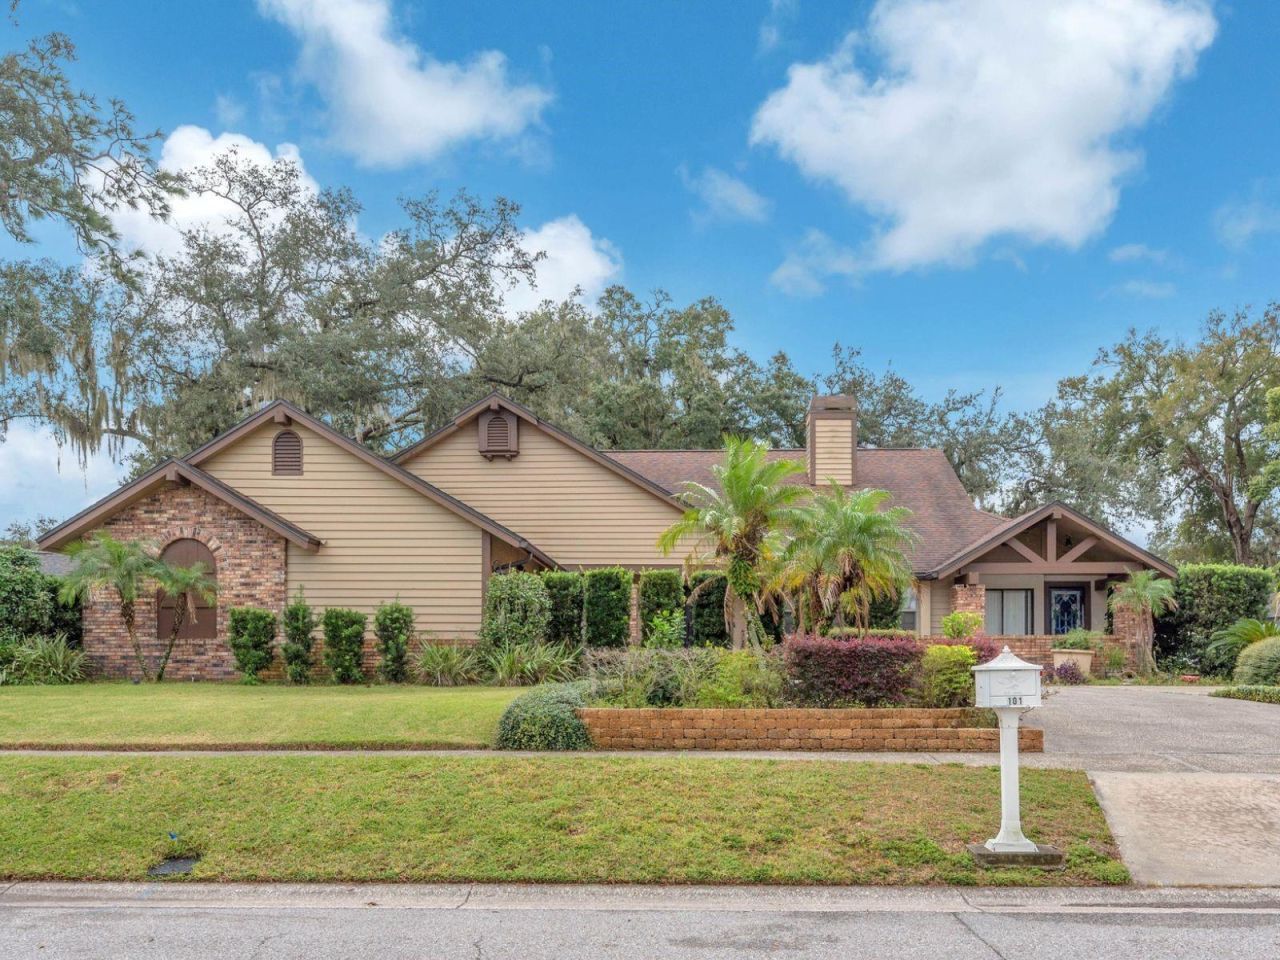
INVESTOR ALERT! Exceptional Opportunity in Barrington Oaks!YOU MUST SHOW THE HOUSE TO PRESENT AN OFFER.Bring your vision and unlock the potential of this 3-bedroom, 2-bath pool home with a private office, offering 2,414 square feet of living space in the highly desirable, gated community of Barrington Oaks. Situated on a spacious corner lot, this property offers excellent potential for investors or buyers looking to customize a home in an established neighborhood of individually custom-built homes on oversized lots. The roof was replaced in 2018.The home features a distinctive sunken living room and dining room, highlighted by a wood-burning, double-sided fireplace. A private office with double pocket doors is conveniently located just off the foyer. The kitchen offers granite countertops, stainless steel appliances, solid wood cabinetry, a large center island, and a convenient tri-cabinet pantry. The spacious family room features a cathedral ceiling and opens to the kitchen and casual dinette area, creating a comfortable gathering space.The desirable split-bedroom floor plan includes a generously sized primary suite with a walk-in closet and spacious ensuite bath on one side and 2 secondary bedrooms and a full bathroom on the opposite side. Four sets of sliding glass doors provide access to the screened and covered pool area, featuring a swimming pool, separate spa, and coy pond with a waterfall feature.A rare opportunity to invest in a custom-home community with a desirable gated setting, oversized lots, and outstanding potential!
Property Features
Property Type: Residential - Single Family
Cooling: Central Air
Fenced: Yes
Garage: 2 car attached
Heating: Central, Electric
Lot Size: 0.50 Acres
Roof Type: Shingle
Stories: 1.0
Taxes: $4,081
Year Built: 1984
Amenities
Ceiling Fans(s)
Coffered Ceiling(s)
Crown Molding
Eat-in Kitchen
High Ceilings
Kitchen/Family Room Combo
Primary Bedroom Main Floor
Solid Surface Counters
Solid Wood Cabinets
Split Bedroom
Thermostat
Tray Ceiling(s)
Vaulted Ceiling(s)
Walk-In Closet(s)
Private Mailbox
Rain Gutters
Sidewalk
Feature Descriptions
Additional Rooms: Attic, Inside Utility
Appliances: Dishwasher, Disposal, Electric Water Heater, Microwave, Range, Refrigerator
Association Amenities: Fence Restrictions
Community Features: Deed Restrictions, Gated Community - No Guard, Sidewalks, Street Lights
Directions: From I-75 take the SR 60 East to S Kings Ave and make a Right. Make a Left on Lumsden. Make a Right into Barrington Oaks. Enter the Gate with code and make a slight left once in the gate. House is first on right.
Exterior: Block, Stucco
Fencing: Vinyl
Fireplace: Living Room, Other, Wood Burning
Fireplace Y/N: Yes
Flood Zone Code: X
Flooring: Hardwood, Tile
Foundation: Slab
Garage Dimensions: 23x22
HOA Fee: 179.03/ Monthly
HOA Y/N: Yes
Home Warranty Y/N: No
Listing Terms: Cash, Conventional, FHA, VA Loan
Lot: Corner Lot, City Limits, In County, Landscaped, Oversized Lot, Sidewalk, Paved, Private
Lot Dimensions: 0.5
Ownership: Fee Simple
Parking: Driveway, Garage Door Opener, Garage Faces Side, Parking Pad
Parking Notes: Driveway, Garage Door Opener, Garage Faces Side, Park
Patio/Porch: Deck, Patio, Porch, Screened
Pets Allowed: Yes
Pool: In Ground, Gunite, Screen Enclosure
Property Attached Y/N: No
Property Sub-Type: Single Family Residence
Security: Smoke Detector(s)
Sewer: Public Sewer
Showing Instructions: Appointment Only, ShowingTime
Spa: In Ground
Special Sale Provisions: None
Swimming Pool: Yes
Utilities: BB/HS Internet Available, Cable Available, Electricity Connected, Fire Hydrant, Sewer Connected, Underground Utilities, Water Connected
Vegetation: Mature Landscaping, Oak Trees, Trees/Landscaped
Water: Public
Water Access Y/N: No
Windows: Blinds
Zoning: PD-H
Room Sizes
Office: 12x11
Dining Room: 18x13
Living Room: 14x13
Kitchen: 14x24
Family Room: 20x19
Primary Bedroom: 13x18
Bedroom 3: 11x14
Bedroom 2: 11x12
Listed By / Shown By
Listed By
Agency Name: KELLER WILLIAMS SUBURBAN TAMPA
Agency Contact: murraycoleman@kw.com
Shown By
Agent Name: Rebecca Pierce
Agent Phone:
Agency Title: Glory International Real Estate Company

Estimate Your Payment
Estimated Payment
$ 1,346.98 per month $890.23 Principal & Interest $340.08 Property Tax $116.67 Homeowner's Insurance
101 Barrington Drive | MLS# TB8564479
This single family home located at 101 Barrington Drive , Brandon, FL 33511 is currently listed for sale with an asking price of $400,000. This property was built in 1984 and has 3 bedrooms and 2 full baths with 2414 sq. ft. Barrington Drive is located in the BARRINGTON OAKS EAST subdivision. Search BARRINGTON OAKS EAST real estate on rpierce.gloryire.com today.