
BEDS4
BATHS3 full
SQUARE FEET3,124
MLS#OM724834
STATUSActive
PROPERTY TYPEResidential - Single Family
SUBDIVISIONTOWN/WELLBORN
Property Description
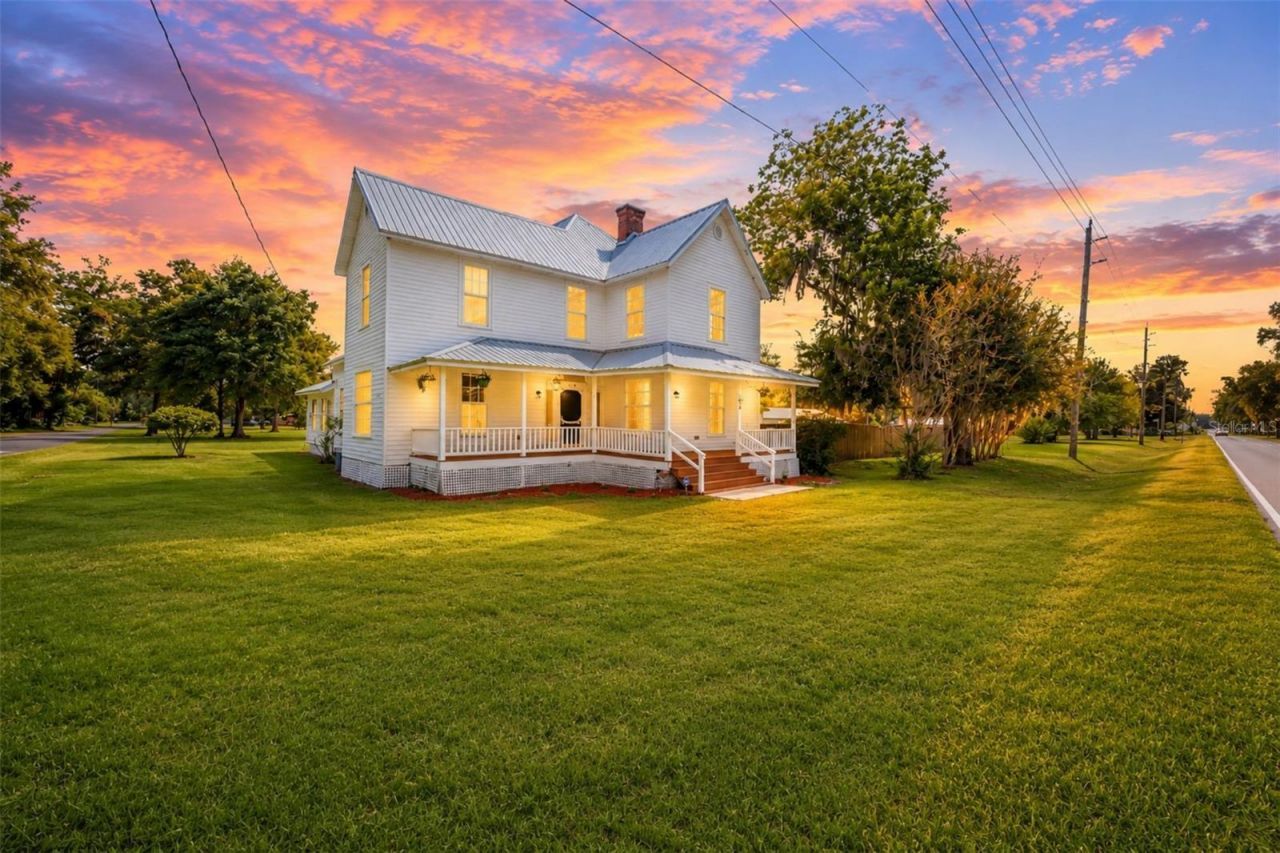
NEW IMPROVED PRICE! INSPECTIONS COMPLETED! HUGE INGROUND POOL!Escape the hustle and bustle of city life and enjoy the charm of small-town living in this beautifully remodeled 1915 two-story executive home situated on a spacious 2-acre lot with NO RESTRICTIONS in Wellborn!Offering over 3,000 heated square feet, this exceptional home features 4 bedrooms, 3 full bathrooms, formal living and dining rooms, a family room, and a bonus room with built-in bookshelves and fireplace. The spacious primary suite includes an additional sitting/bonus room perfect for a nursery, office, or private retreat.Historic charm meets modern updates with beautiful hardwood floors, crown molding, French doors, plantation shutters, built-ins, vaulted ceilings, and an impressive FIVE FIREPLACES! Major updates include plumbing, electrical, hot water heater, tile, septic system, and a newer metal roof.Enjoy entertaining family and friends around the huge inground pool while taking advantage of the possibilities that come with two unrestricted acres. With approximately 4,500 square feet under roof, there's room for everyone!A rare combination of historic character, modern improvements, spacious living, and country charm. MUST SEE TO APPRECIATE!
Property Features
Property Type: Residential - Single Family
Cooling: Central Air
Fenced: Yes
Heating: Central, Electric
Home Style: Historic
Lot Size: 2.00 Acres
Roof Type: Metal
Stories: 2.0
Taxes: $4,403
Year Built: 1915
Amenities
Built-in Features
Cathedral Ceiling(s)
Ceiling Fans(s)
Chair Rail
Crown Molding
High Ceilings
PrimaryBedroom Upstairs
Solid Surface Counters
Solid Wood Cabinets
Split Bedroom
Thermostat
Vaulted Ceiling(s)
Walk-In Closet(s)
Window Treatments
Private Mailbox
Private Yard
Storage
Feature Descriptions
Additional Rooms: Bonus Room, Den/Library/Office, Family Room, Formal Dining Room Separate, Formal Living Room Separate, Inside Utility
Appliances: Built-In Oven, Cooktop, Dishwasher, Electric Water Heater, Microwave, Range, Refrigerator, Water Filtration System
Community Features: Park, Playground, Restaurant
Days on Site: 167
Directions: From I-75 North, exit at Lake City/HWY 90 and turn left, headed West.
Exterior: Vinyl Siding, Frame
Fencing: Board, Chain Link, Cross Fenced, Fenced
Fireplace: Decorative, Gas, Living Room, Other, Primary Bedroom
Fireplace Y/N: Yes
Flood Zone Code: X
Flooring: Carpet, Ceramic Tile, Luxury Vinyl, Tile, Wood
Foundation: Pillar/Post/Pier
Home Warranty Y/N: No
Listing Terms: Cash, Conventional, FHA, USDA Loan, VA Loan
Lot: Cleared, Corner Lot, In County, Landscaped, Oversized Lot, Private, Paved, Unincorporated
Lot Dimensions: 2
Number of Septics: 1
Number of Wells: 1
Other Equipment: Private Yard
Other Structures: Shed(s), Storage
Ownership: Fee Simple
Parking: Boat, Covered, Driveway, Golf Cart Parking, Guest, Off Street, Open, Parking Pad, RV Carport, RV Access/Parking
Parking Notes: Boat, Covered, Driveway, Golf Cart Parking, Guest, Off
Patio/Porch: Covered, Deck, Enclosed, Front Porch, Patio, Porch, Rear Porch, Screened
Pets Allowed: Yes
Pool: Child Safety Fence, Gunite, In Ground, Screen Enclosure
Property Attached Y/N: Yes
Property Sub-Type: Single Family Residence
Security: Security System, Security System Owned, Smoke Detector(s)
Sewer: Septic Tank
Showing Instructions: Appointment Only, ShowingTime
Special Sale Provisions: None
Swimming Pool: Yes
Utilities: BB/HS Internet Available, Cable Available, Electricity Connected, Fiber Optics, Fire Hydrant, Phone Available, Propane, Sewer Connected, Water Available, Water Connected
Vegetation: Fruit Trees, Oak Trees, Trees/Landscaped
Water: Public, Well
Water Access Y/N: No
Windows: Double Pane Windows, Drapes, Insulated Windows, Rods, Shutters, Window Treatments
Zoning: SFR
Listed By / Shown By
Listed By
Agency Name: EXP REALTY LLC
Agency Contact: 888-883-8509
Shown By
Agent Name: Rebecca Pierce
Agent Phone:
Agency Title: Glory International Real Estate Company

Estimate Your Payment
Estimated Payment
$ 1,698.53 per month $1,177.32 Principal & Interest $366.92 Property Tax $154.29 Homeowner's Insurance
1005 11th Avenue | MLS# OM724834
This single family home located at 1005 11th Avenue, Wellborn, FL 32094 is currently listed for sale with an asking price of $529,000. This property was built in 1915 and has 4 bedrooms and 3 full baths with 3124 sq. ft. 11th Avenue is located in the TOWN/WELLBORN subdivision. Search TOWN/WELLBORN real estate on rpierce.gloryire.com today.